What Load-Bearing Walls Actually Do
Every home is a system of interconnected structural forces. Gravity pulls down on everything - the roof, the floors, the contents inside - and the structure beneath must channel those forces safely to the ground. Load-bearing walls are one of the primary paths through which that weight travels.
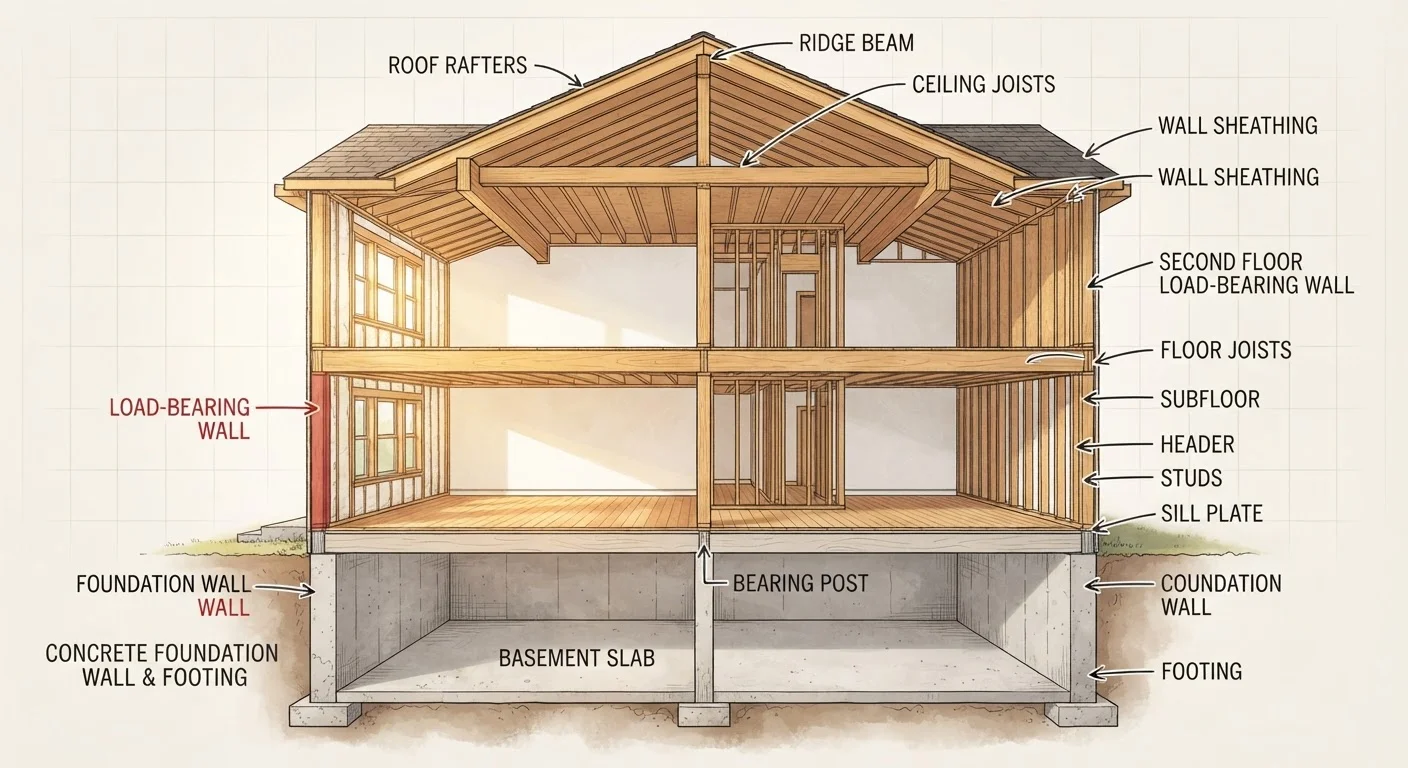
Think of your home's structure as a chain. The roof or upper floors push weight down through load-bearing walls, which transfer it to the foundation, which disperses it into the soil. Break one link in that chain without replacing it properly, and the system above it loses its support.
Partition walls, by contrast, carry only their own weight. They divide rooms and provide privacy but contribute nothing to the structural integrity of the building. Many homeowners assume interior walls fall into this category - and sometimes they're right. But when they're wrong, the consequences can be severe.
Exterior Walls Are Almost Always Load-Bearing
With rare exceptions in specially engineered construction, all exterior walls of a home carry structural load. The judgment call - and the real risk - lies with interior walls. If you're planning any renovation near an exterior wall (adding a window opening, for example), that work also requires structural review and typically a permit.
How to Read the Clues: Identifying Likely Candidates
While only a professional can confirm whether a wall is load-bearing, several characteristics make a wall worth treating with caution:
- Perpendicular to floor joists: Floor joists typically span the shorter dimension of a home. Walls running perpendicular to those joists - crossing them at a right angle - are more likely to be carrying load from above.
- Centered in the home: Many homes have a main carrying beam running down the center of the floor plan. A wall directly above this beam is almost certainly load-bearing.
- Stacked walls: If a wall on an upper floor sits directly above a wall on the ground floor, which sits above a wall or beam in the basement, that vertical alignment is a strong signal of a load path.
- Located near the ridge or hip of a roof: Walls beneath major roof structures - especially in older homes without engineered roof trusses - often carry significant roof load.
Note that exterior walls on most homes are load-bearing by default, since they support the roof perimeter. The trickier question is always about interior walls.
Start in the Basement or Attic
The clearest way to trace load paths is from the bottom up. In the basement, look for a central beam running the length of the home - any wall directly above it is almost certainly load-bearing. In the attic, check whether roof rafters land on a wall below; if they do, that wall is carrying roof load. These inspections don't replace professional evaluation, but they help you ask better questions when you do bring in an expert.
Why Professional Assessment Is Non-Negotiable
Visual clues are a useful starting point, but they are not a diagnostic tool. Homes are renovated over time, and previous owners may have made changes that altered original load paths in ways that aren't obvious. A wall that looks like a simple partition might be carrying a load redistributed by an earlier modification.
A licensed structural engineer can evaluate the full load path in context - reviewing framing plans if available, inspecting the attic and basement, and calculating the actual forces involved. This assessment is also typically required by local building departments when you pull a permit for structural work.
Speaking of permits: if you're planning any renovation that involves moving or removing walls, understanding the permit process is a vital next step. See our guide to permits, inspections, and building codes for a clear overview of what's typically required and why skipping that process often costs more in the long run.
What Proper Removal Actually Involves
When a structural engineer determines a wall can be removed - and the right beam and supports are specified - the process is still complex. Temporary shoring must hold up the structure above while the wall comes out. A correctly sized beam (often a laminated veneer lumber or steel I-beam) replaces the wall's function. New posts carry the beam's load to the foundation.
Every one of those steps requires careful planning, and the beam size must be engineered for the actual span and load - not estimated. An undersized beam will deflect or fail over time, causing the very damage the project was meant to avoid.
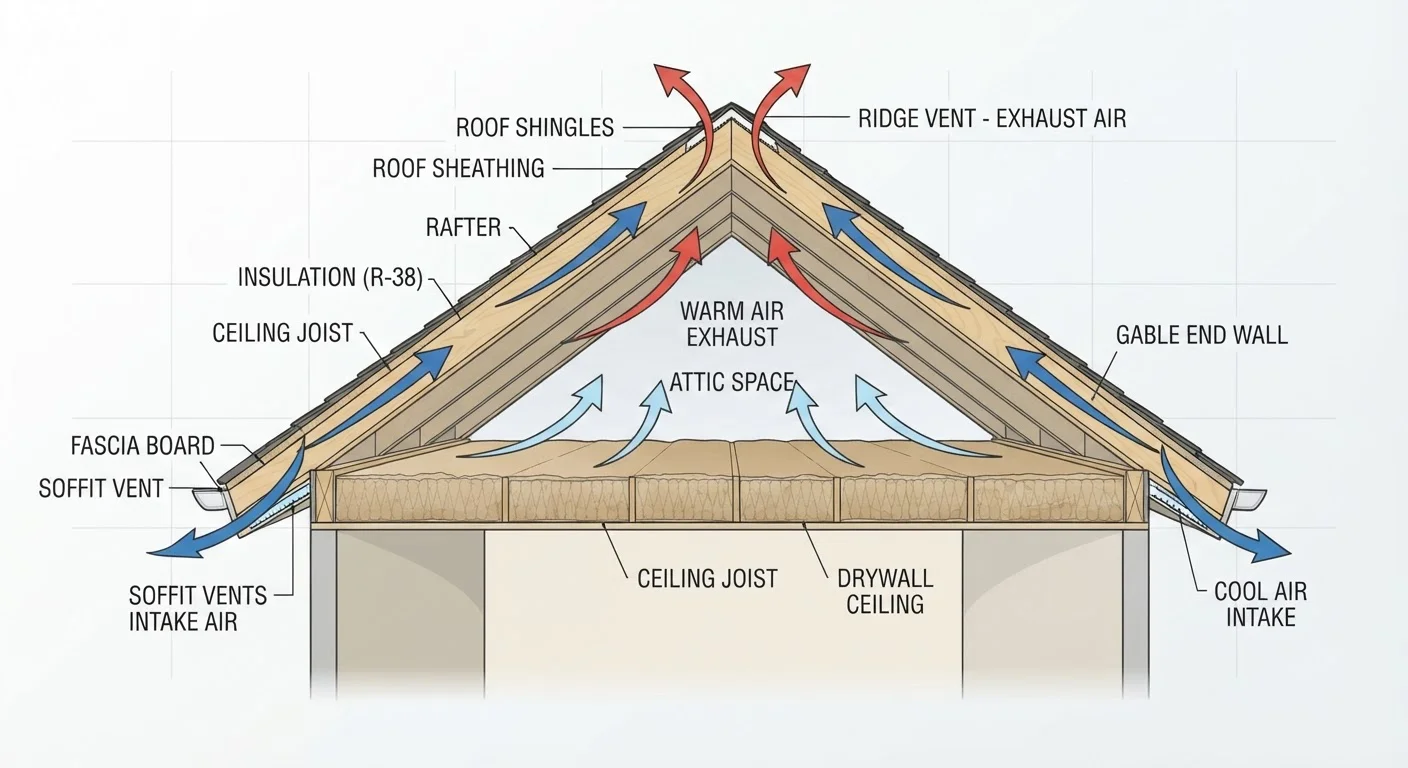
Just as a home's structural systems work together invisibly, so do other building systems like ventilation. Our article on attic ventilation and structural integrity illustrates how interconnected these systems can be - and why informed decisions matter throughout a renovation.
This article is for general informational purposes only. Always consult a licensed structural engineer or qualified contractor before making any structural changes to your home. Verify local permit requirements with your municipal building department.