How Attic Ventilation Actually Works
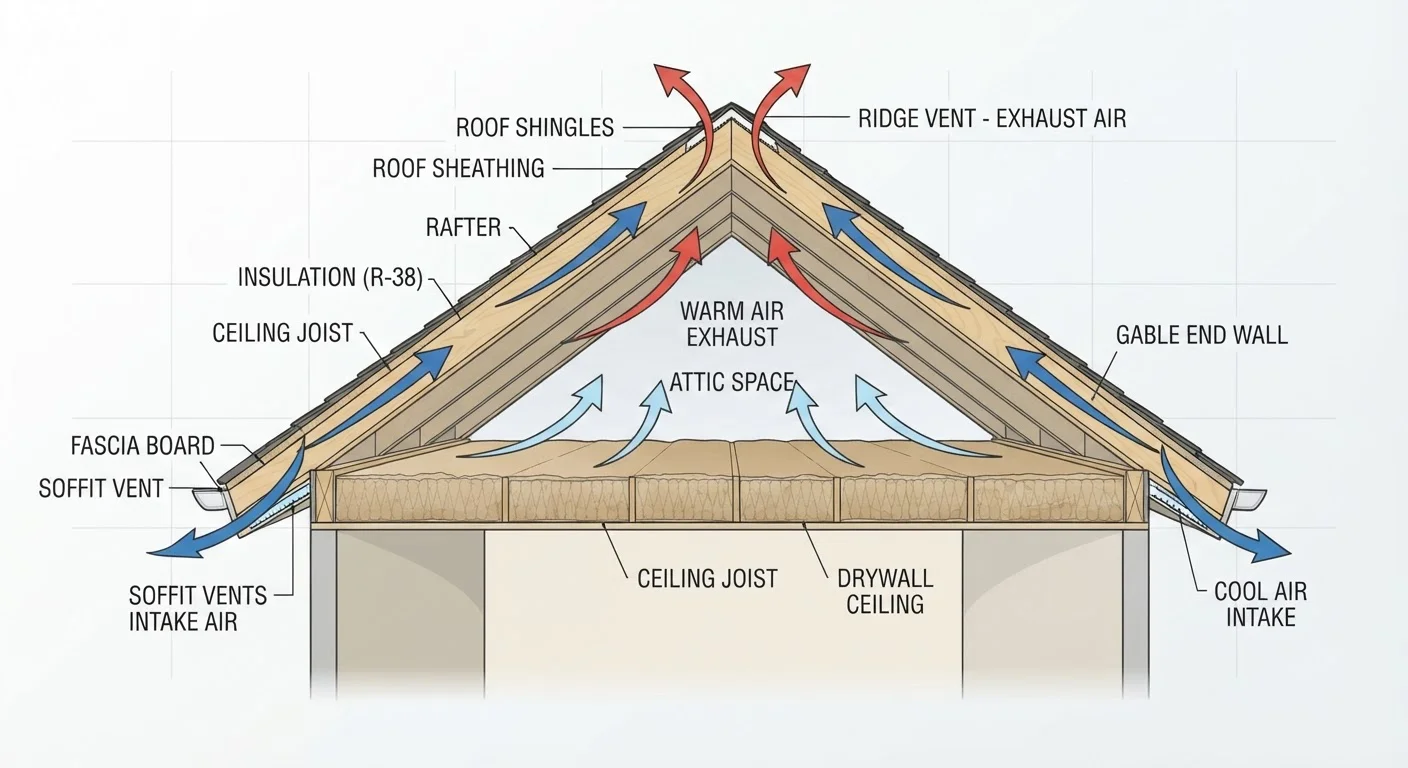
Attic ventilation is not a single vent or product - it is a system built on one simple physical principle: warm air rises. When outside air enters through low intake points (most commonly soffit vents along the eaves), it travels upward through the attic and exits through high exhaust points such as a continuous ridge vent at the roof's peak. This constant, passive movement flushes out heat and humidity without any mechanical assistance.
The key word in any discussion of attic ventilation is balance. Intake and exhaust venting must be roughly equal in net free area - the actual open space air can pass through. If exhaust capacity exceeds intake significantly, the system can depressurize and pull conditioned air up from living spaces or draw wind-driven rain through the exhaust vents themselves. The reverse imbalance simply stagnates airflow.
Mixing Exhaust Vent Types Can Backfire
It may seem like more vents equal better ventilation, but combining ridge vents with gable vents or multiple exhaust vent types on the same roof can create short-circuit airflow paths. Air exits through the nearest openings rather than drawing intake air from the soffits, effectively bypassing much of the attic. When updating your ventilation system, a roofing professional can help design a consistent, effective layout.
Common intake vent types include continuous soffit vents, individual round soffit vents, and drip-edge vents. On the exhaust side, ridge vents, box vents, and gable vents are all used - though mixing exhaust vent types on the same roof can actually short-circuit airflow and reduce effectiveness.
What Happens When Ventilation Fails
The consequences of poor attic ventilation are not abstract - they show up as real, measurable damage to your home's structure and materials.
Summer Heat Damage
On a hot day, an unventilated attic can exceed 150°F. That sustained heat degrades asphalt shingles from the underside, accelerating the loss of protective granules and shortening the roof's lifespan. It also warps the oriented strand board (OSB) or plywood roof sheathing, creating an uneven deck that affects how replacement shingles lie.
Winter Moisture and Ice Dams
In colder climates, warm air that leaks into a poorly ventilated attic from heated living spaces carries moisture with it. When that moisture contacts cold roof sheathing, it condenses - leading to rot, mold growth on rafters and insulation, and structural wood deterioration over time. Separately, uneven roof temperatures caused by heat escaping through the deck melt snow, which refreezes at the colder eaves and forms ice dams. Those dams force water under shingles, causing interior leaks that are often misdiagnosed as roof failure when the real issue is ventilation.
150°F+
Peak attic temperature without adequate ventilation
Industry sources and roofing professionals widely cite attic temperatures exceeding 150°F in summer as common in poorly ventilated spaces, accelerating shingle and sheathing degradation.
1:150
Minimum vent-to-floor ratio per U.S. building code
The International Residential Code specifies one square foot of net free ventilation area per 150 square feet of attic floor space as the baseline standard.
50%
Recommended intake vs. total vent area
Building science guidance generally recommends that roughly half of total vent area be allocated to intake (soffit) and half to exhaust (ridge or box vents) to maintain balanced airflow.
Mold and Air Quality Concerns
Persistent moisture in attic insulation creates conditions where mold can establish and spread. In some cases, mold in the attic can affect indoor air quality in the floors below, particularly if ceiling air barriers are incomplete.
Reading the Warning Signs in Your Own Attic
Many homeowners discover a ventilation problem only after damage is visible. Knowing what to look for in a routine attic inspection can help you catch issues earlier.
- Frost or condensation on rafters or sheathing in winter indicates moisture accumulation from insufficient exhaust or blocked vents.
- Dark staining or discoloration on wood may signal mold or mildew growth - both require remediation, not just improved airflow.
- Insulation that looks matted or compressed near the eaves often means soffit vents are blocked, cutting off the critical intake point.
- Shingles that curl, blister, or lose granules prematurely can reflect sustained heat buildup beneath the roof deck.
- An attic that feels excessively hot in summer relative to outside temperatures suggests inadequate exhaust capacity.
Before inspecting your attic, ensure the space is safely accessible and adequately lit. Step only on structural framing, not on insulation between joists, to avoid falls through the ceiling below. If you observe signs of mold, structural rot, or have any concerns about what you find, consult a licensed contractor rather than attempting repairs independently.
Types of Vents and How They Fit Together
Understanding the components helps homeowners have informed conversations with contractors and make sense of inspection reports.
- Soffit Vents
- Located on the underside of roof overhangs (the soffit), these are the primary intake point. They must remain clear of insulation - a common problem in older homes where blown-in insulation drifts over them.
- Ridge Vents
- A continuous vent installed along the peak of the roof, ridge vents are generally considered the most effective exhaust option because they span the full roof length and are relatively wind-resistant.
- Box Vents (Louver Vents)
- Static vents cut into the roof deck near the peak. Less uniform than ridge vents but commonly found in older construction.
- Gable Vents
- Vents in the triangular end walls of the attic. When used alongside ridge-and-soffit systems, gable vents can interfere with airflow patterns; they work better as standalone systems in certain attic geometries.
- Power Attic Ventilators (PAVs)
- Electrically powered fans that actively exhaust air. They can be effective in challenging attic configurations but must be carefully sized - an oversized PAV can depressurize the attic and pull conditioned air out of the living space.
Any modifications to your roof - including cutting new vent openings - typically require building permits and professional installation. See our guide to permits and inspections for a clear overview of when those requirements apply and why skipping them carries real risk.
Keep Soffit Vents Clear Year-Round
During attic insulation upgrades, one of the most common mistakes is allowing blown-in or batt insulation to cover the soffit vents at the eaves. Installing rigid foam rafter baffles before adding insulation maintains an unobstructed airflow channel from the soffit to the attic space above - preserving the entire intake side of your ventilation system.
What Balanced Ventilation Actually Requires
The U.S. building code standard most widely referenced is a net free vent area of 1 square foot per 150 square feet of attic floor space, split evenly between intake and exhaust. Some codes allow a 1:300 ratio when a vapor barrier covers at least 40% of the attic floor - but this is the minimum, not a performance target.
In practice, getting the math right also means accounting for obstacles. Insulation baffles (also called rafter baffles or vent chutes) should be installed between rafters at the eaves to maintain a clear channel for incoming air from soffit vents, even after insulation is added. Without them, that insulation - regardless of its R-value - simply blocks the intake path and eliminates the benefit of the soffit vents entirely.
Attic ventilation does not work in isolation. It functions alongside attic insulation and air sealing of the ceiling below. These three elements - ventilation, insulation, and air sealing - form an interdependent system. Improving one without addressing the others may produce limited results. A home energy auditor or licensed roofing professional can evaluate the full picture and recommend changes specific to your home's construction.
For homeowners considering broader attic or roof improvements, understanding what projects involve structural systems is equally important. Our article on load-bearing walls illustrates why structural context always matters before modifying a home's envelope.