
Why Permits Exist - and Why They Matter to You
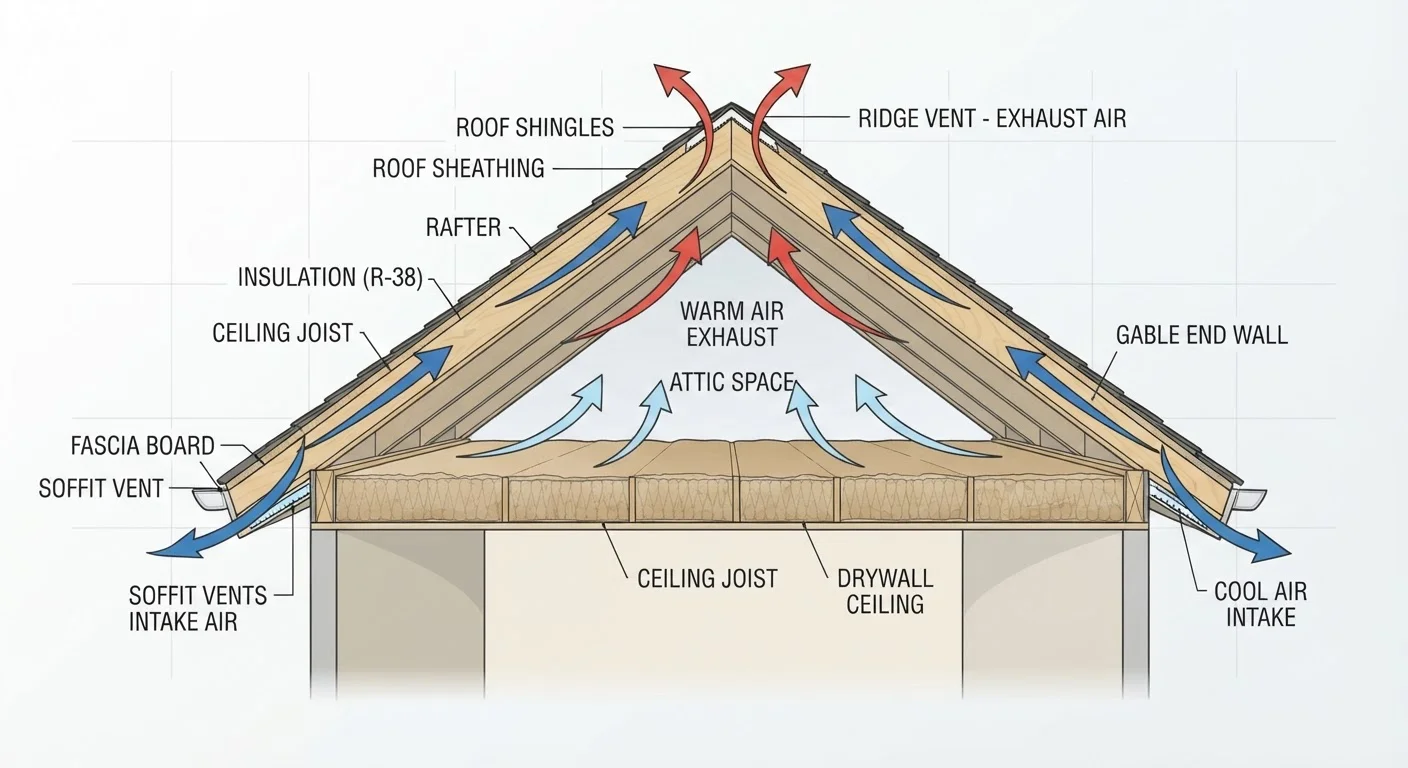
Building permits aren't bureaucratic red tape invented to slow you down. They exist because construction that goes wrong - faulty wiring, improper load-bearing modifications, inadequate ventilation - can injure people, damage property, and cost far more to fix than any permit fee. The permit process creates a checkpoint: your plans are reviewed before work starts, and inspectors verify the finished work is safe.
For homeowners, this protection is real and practical. If a contractor cuts corners on permitted work, the inspection record creates accountability. And if something goes wrong later - a fire traced to electrical work, a ceiling collapse tied to a structural change - having permits demonstrates the project was done with oversight. That matters to your insurer, your mortgage lender, and eventually your buyer.
If you're new to home ownership and still building your foundation of knowledge, see our primer for new homeowners for a broader look at understanding your home's systems.
When in Doubt, Just Ask
Many homeowners avoid calling the building department because they fear triggering scrutiny of past work. In practice, asking a general question about permit requirements for a future project is entirely routine and carries no risk. Building department staff field these calls daily and can save you significant trouble with a five-minute conversation.
Which Projects Typically Require a Permit
No national list covers every jurisdiction, but certain categories of work almost universally require permits across U.S. municipalities:
- Electrical work: Adding circuits, upgrading a panel, installing new outlets or fixtures
- Plumbing changes: Moving or adding supply or drain lines, installing new fixtures in new locations
- Structural work: Removing or altering load-bearing walls, adding rooms, building decks or porches
- HVAC: Installing new heating or cooling systems, adding ductwork
- Roofing (in many areas): Full roof replacements - though rules vary
- Additions and ADUs: Any new living space added to the footprint
Work that is typically exempt in most jurisdictions includes painting, flooring replacement, cabinet and countertop swaps, and minor cosmetic repairs. But "typically" is not "always." Your local building department - usually reachable by phone or online - is the only authoritative source for your specific address.
~40%
Home improvement projects completed without required permits
Industry estimates suggest a substantial share of residential renovation work is done without permits, though rates vary significantly by region and project type.
Varies widely
Permit fee range by project and jurisdiction
Municipal permit fees can range from under $100 for simple projects to several thousand dollars for major additions, depending on local fee schedules and project valuation.
2-8 weeks
Typical permit review timeline for complex projects
According to general industry guidance, larger renovation permits in busy jurisdictions often require weeks of review time - underscoring the importance of applying early.
How the Inspection Process Works
Once a permit is issued and work begins, inspections occur at defined stages - not just at the end. For a bathroom addition involving electrical and plumbing, you might expect rough-in inspections (before walls are closed) and a final inspection once work is complete. The logic is straightforward: inspectors need to see work that will be hidden inside walls before it's covered up.
Inspectors are not there to judge your taste or micromanage your contractor. They're checking specific code compliance items: wire gauges, pipe materials, vent clearances, structural connections. If something fails inspection, you'll receive a list of corrections and can schedule a re-inspection after addressing them. Most straightforward projects pass without serious issues when done by competent tradespeople.
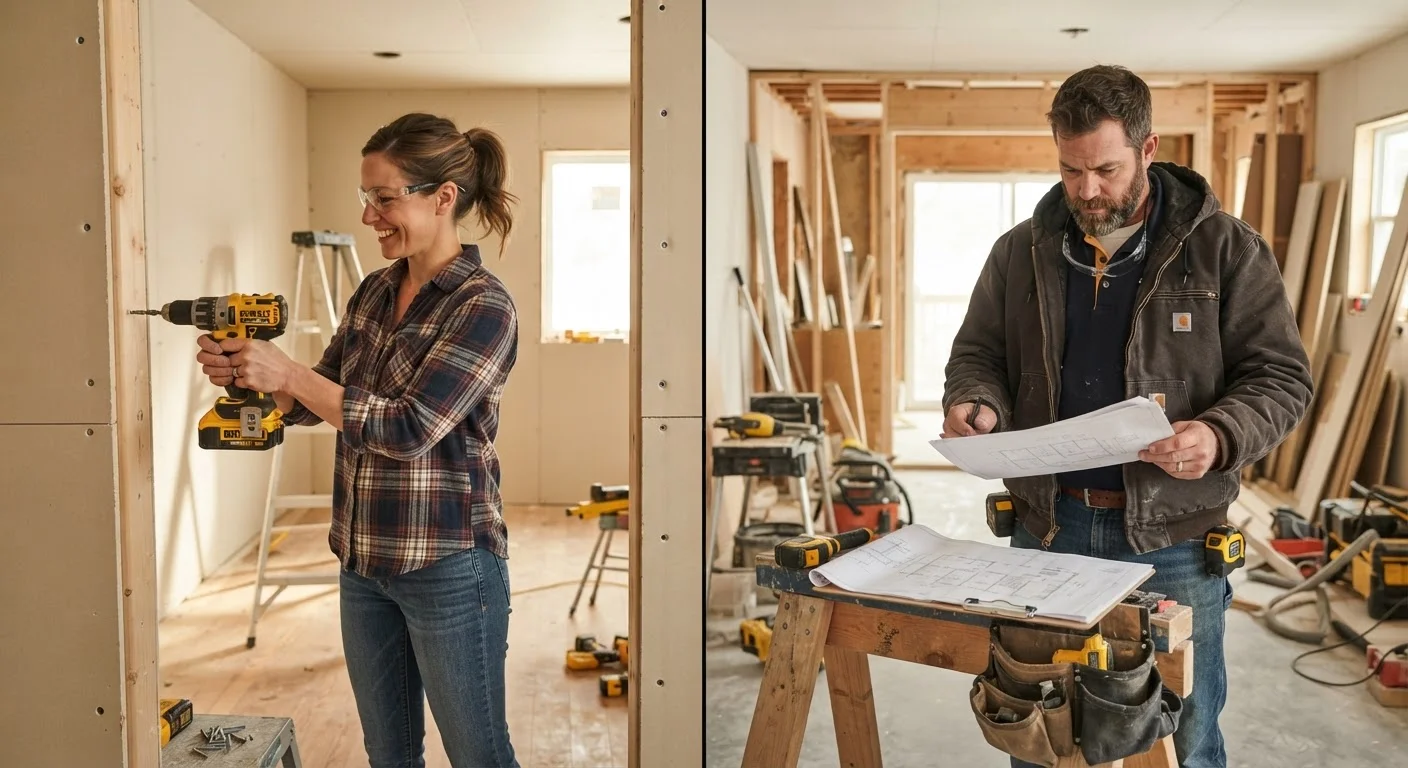
Understanding what inspectors look for can also help you make smarter decisions about when to DIY and when to hire a contractor, since permitted work requires inspections that hold the work to a verifiable standard.
The Real Cost of Skipping Permits
Homeowners sometimes skip permits to save money or time. The short-term logic is understandable - permit fees and inspection scheduling take effort. But the downstream risks are significant.
Resale complications: When you sell, buyers' agents and lenders routinely research permit history. Unpermitted additions or alterations can cause deals to fall through, require price reductions, or trigger requirements that work be legalized or removed before closing.
Insurance gaps: If a fire, flood, or structural failure occurs in an area of unpermitted work, your insurer may reduce or deny coverage, arguing the work contributed to the loss.
Forced demolition: Municipal code enforcement can require unpermitted work to be exposed, corrected, or demolished - at the owner's expense - even years after completion.
These aren't theoretical risks. They arise regularly in real estate transactions and insurance claims. For a broader look at renovation misconceptions, our article on home renovation myths addresses similar assumptions that end up costing more than they save.
Codes Vary by Location
The International Residential Code (IRC) provides a widely used baseline, but each state, county, and city adopts its own version - often with local amendments. A project that requires a permit in one county may not in the adjacent one. There's no substitute for checking with your specific local authority.
How to Start the Permit Process
The process is more accessible than many homeowners expect. Start here:
- Contact your local building department. Most counties and cities have a building department or community development office. Many now offer online portals for permit applications and status tracking.
- Describe your project clearly. Staff can tell you whether a permit is required and what documentation you'll need - typically a project description, site plan, and sometimes engineered drawings for structural work.
- Apply before work starts. Permits must be obtained before construction begins, not retroactively. Retroactive permitting (legalizing unpermitted work after the fact) is more complicated, more expensive, and not always possible.
- Post your permit on site. Most jurisdictions require the permit to be visibly posted during construction so inspectors can access it.
- Schedule inspections as required. Your permit paperwork will specify which inspections are needed and at what stages.
If your project is large enough to involve a contractor, confirm in writing that they will handle permit applications. Reputable licensed contractors include this as standard practice. If a contractor suggests skipping permits to cut costs, treat that as a serious red flag.
This article provides general educational information about building permits and codes. Requirements vary by jurisdiction. Always verify specific requirements with your local building department and consult licensed professionals for work involving electrical, structural, plumbing, or other regulated systems.