Why These Terms Matter
Whether you're reviewing a contractor's bid, pulling a permit, or simply figuring out why your floor is squeaking, the words used in home improvement can make the difference between a smooth project and a costly misunderstanding. This glossary covers 60 terms you're likely to encounter across construction, renovation, plumbing, electrical, and finishing work. Use it as a quick reference before and during any project.
For a broader orientation before your first project, see our primer for new homeowners. And once you're familiar with the vocabulary, our guide on deciding between DIY and hiring a contractor can help you match each job to the right approach.
Load-bearing wall
A wall that supports the weight of the structure above it, including floors, roofs, or other walls. Removing or altering one requires engineering assessment and typically a permit.
R-value
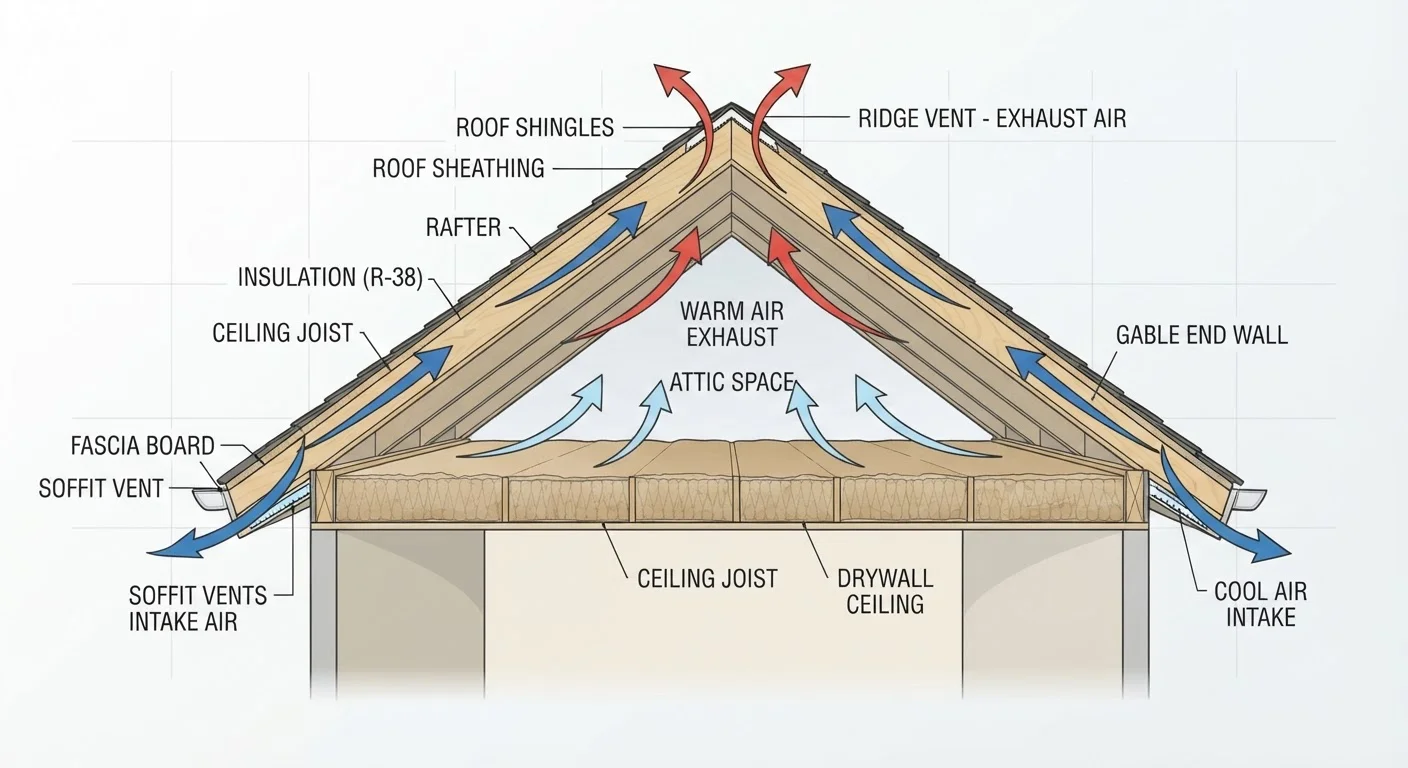
A rating that measures how well insulation resists the flow of heat. Higher R-values indicate greater insulating effectiveness; requirements vary by climate zone.
Rough-in
The initial phase of plumbing, electrical, or HVAC installation where pipes, wires, or ducts are placed inside walls and floors before surfaces are finished.
Punch list
A document compiled near the end of a construction project listing items that still need to be corrected or completed. It is typically resolved before final payment is released.
Change order
A formal, written agreement between the homeowner and contractor modifying the original project scope, cost, or schedule. Verbal change orders are difficult to enforce.
GFCI outlet
A Ground Fault Circuit Interrupter outlet that shuts off power in milliseconds when it senses a current leak to ground. Required by electrical code in wet or outdoor locations.
Flashing
Thin metal or membrane strips installed at roof joints, valleys, chimneys, and wall penetrations to redirect water away from vulnerable areas and prevent leaks.
Substrate
The base surface onto which a finish material - such as tile, flooring, or paint - is applied. The condition and compatibility of the substrate directly affects the durability of the finish.
Vapor barrier
A layer of plastic sheeting or other low-permeability material installed to control moisture movement through building assemblies, especially in crawl spaces and basements.
Allowance
A set dollar amount included in a contract for materials or fixtures not yet chosen. If actual selections cost more, the homeowner pays the difference.
Soffit
The finished underside of a roof overhang or architectural element. Roof soffits are often vented to promote attic airflow and prevent moisture buildup.
Joist
A horizontal framing member that spans between beams or walls to support a floor or ceiling. Joists are typically wood, engineered lumber, or steel, spaced at regular intervals.
Structure, Framing & Foundation
These terms describe the skeleton and base of your home - the parts you rarely see but absolutely depend on.
| Typical permit requirement trigger | Structural, electrical, plumbing, or HVAC changes (Varies by local jurisdiction) |
| Most common DIY-safe tasks | Painting, basic landscaping, caulking, minor patching (General industry guidance) |
| Standard stud spacing (wood frame) | 16 inches on center (some walls: 24 inches) (U.S. residential framing convention) |
| R-value range for attic insulation | R-38 to R-60 depending on climate zone (U.S. Department of Energy guidelines) |
| Change order best practice | Always get modifications in writing before work begins (Standard construction contract advice) |
| GFCI requirement locations | Kitchens, bathrooms, garages, outdoors, crawl spaces (National Electrical Code (NEC)) |
- Load-bearing wall: A wall that carries structural weight from above and transfers it to the foundation. Removing one without proper support can compromise the entire structure - always consult a licensed structural engineer first.
- Header: A horizontal beam installed above a door or window opening to carry the load that the removed wall section would have supported.
- Joist: Horizontal framing members (usually wood or engineered lumber) that support floors and ceilings.
- Sill plate: The bottom horizontal framing member that sits directly on the foundation and anchors the wall framing to it.
- Sheathing: Sheet material (often plywood or OSB - oriented strand board) nailed to wall studs or roof rafters to add rigidity and serve as a base for siding or roofing.
- Flashing: Thin strips of metal or membrane installed at roof edges, valleys, and around penetrations to direct water away and prevent leaks.
- Fascia: The flat board running along the lower edge of the roofline, often where gutters attach.
- Soffit: The underside of the roof overhang, usually vented to allow airflow into the attic.
Work involving structural framing, foundation repair, or load-bearing walls typically requires permits and professional oversight. See what homeowners need to know about permits and codes before starting any structural project.
Plumbing, Electrical & Mechanical Terms
These systems run behind walls and under floors. Knowing the vocabulary helps you communicate clearly with licensed trades - and recognize when a project is beyond safe DIY territory.
- Rough-in: The first stage of plumbing or electrical installation where pipes or wiring are run through walls and floors before surfaces are closed up.
- GFCI (Ground Fault Circuit Interrupter): An outlet or breaker that cuts power instantly if it detects a ground fault - required by code in kitchens, bathrooms, and outdoor areas.
- AFCI (Arc Fault Circuit Interrupter): A breaker that detects dangerous electrical arcing - required in bedrooms and other living spaces under modern codes.
- P-trap: The curved pipe beneath a sink that holds water, creating a seal that blocks sewer gases from entering the home.
- Shutoff valve: A valve that stops water flow to a fixture or zone; locating yours before any plumbing work is essential.
- HVAC: Heating, Ventilation, and Air Conditioning - the combined system that controls indoor climate.
- Load center (electrical panel): The main distribution box where circuit breakers control power to each area of the home.
- BTU (British Thermal Unit): A measurement of heating or cooling capacity used to size HVAC equipment for a given space.
Note: Electrical and gas work is regulated in most jurisdictions. Always verify local permit and licensing requirements before attempting repairs beyond basic fixture replacements.
Finishing, Materials & Contractor Terms
These terms appear in quotes, contracts, and conversations at the hardware store. Understanding them helps you evaluate bids accurately and avoid surprises.
- Substrate: The underlying surface to which a finish material (tile, flooring, paint) is applied.
- Backer board (cement board): A rigid, moisture-resistant panel used as a substrate behind tile in wet areas.
- Grout: A cement- or epoxy-based filler applied between tiles to seal joints.
- Caulk: A flexible sealant used to fill gaps and prevent water or air infiltration at joints and transitions.
- Change order: A written modification to the original contract scope, price, or timeline - always get these in writing before work proceeds.
- Punch list: A final checklist of incomplete or deficient items identified at the end of a project that the contractor must address before final payment.
- Allowance: A budget placeholder in a contract for items not yet selected (fixtures, tile, etc.); actual costs may vary.
- Turnkey: A project delivered complete and ready to use, with no remaining work required of the owner.
- R-value: A measure of insulation's resistance to heat flow - higher values mean better insulating performance.
- Vapor barrier: A material (typically plastic sheeting) installed to slow moisture migration through walls, floors, or crawl spaces.
If you find yourself comparing contractor bids, our DIY vs. hiring a contractor guide explains how to evaluate scope and risk. For organizing the spaces you improve, the storage and organization glossary is a useful companion reference.