What Open-Plan Living Actually Means
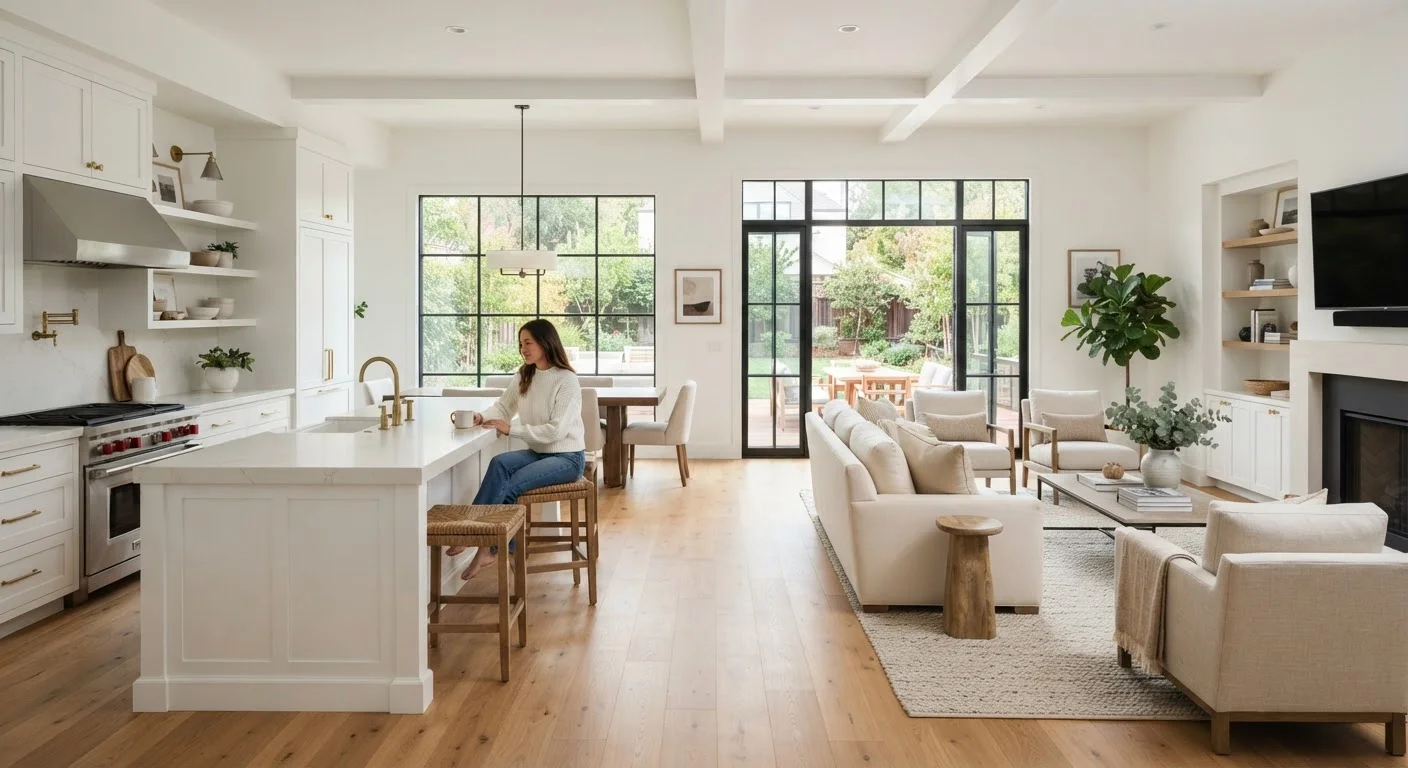
Open-plan living refers to layouts where two or more traditionally separate rooms - most often the kitchen, dining room, and living room - are combined into one continuous space by removing the walls between them. The result is a larger, undivided floor area that functions across multiple purposes without physical barriers.
This layout became popular in American homes from the mid-20th century onward and continues to appear frequently in new construction and renovation projects alike. Before deciding whether it's right for your home, it's worth understanding the genuine advantages and the genuine drawbacks - not just the aesthetic appeal shown in renovation shows.
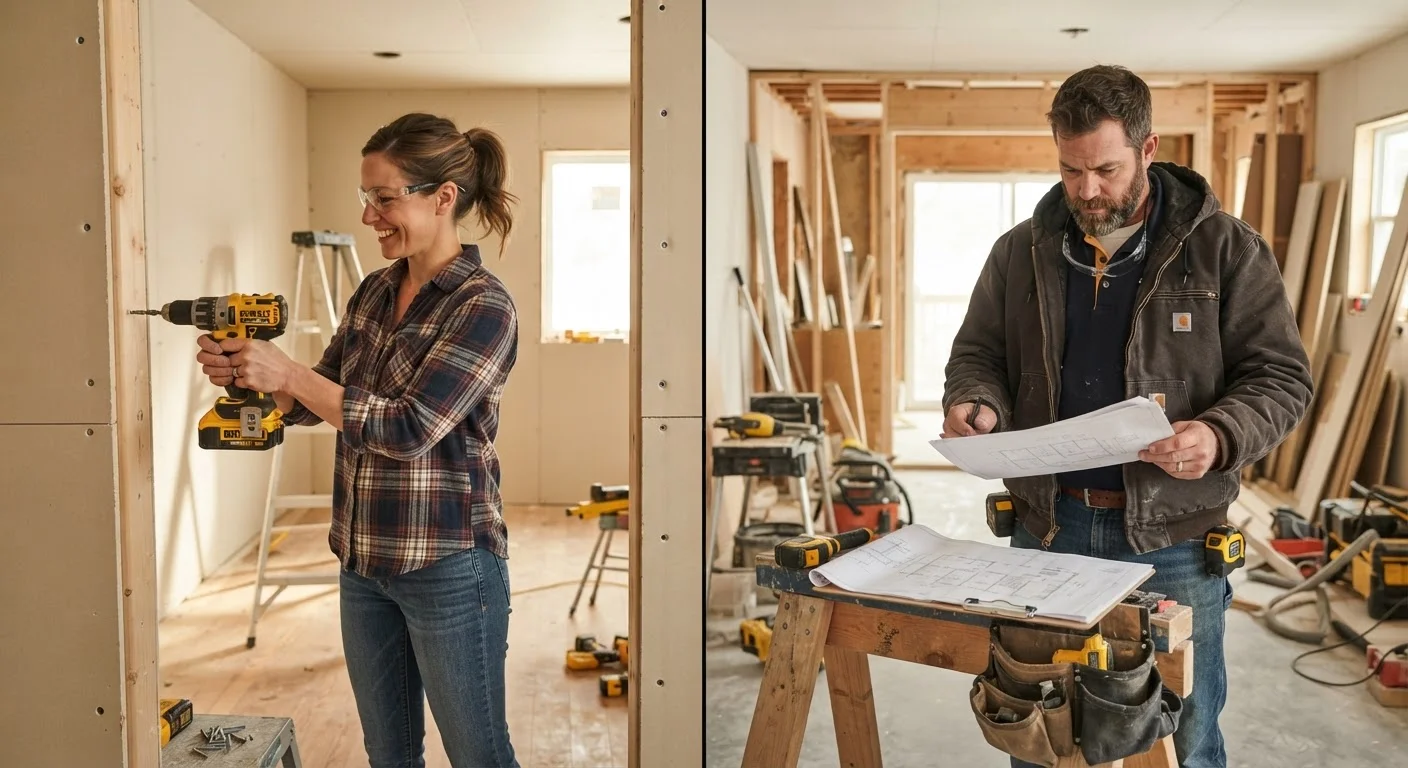
It's also worth noting that any renovation involving wall removal requires professional assessment. Walls may be load-bearing, meaning they support the structural integrity of the floor or roof above. Removing a load-bearing wall without proper engineering and permits can cause serious structural damage. Always consult a licensed contractor or structural engineer before any demolition work, and check your local building code requirements. See our guide to common renovation myths for more on assumptions that can cost homeowners dearly.
The Case For Open-Plan Living
There are compelling reasons why open-plan layouts remain a popular choice for homeowners looking to update older homes or maximize smaller footprints.
Improves natural light distribution throughout the home
Removing interior walls allows sunlight to travel deeper into the floor plan rather than being blocked by partitions. Homes that previously felt dark in interior rooms often benefit significantly from this effect.
Creates a stronger sense of space and volume
A single large room feels more spacious than the same square footage divided into smaller compartments. This is especially valuable in homes with modest total floor area.
Supports social connection and family interaction
Open layouts allow people in different functional zones - cooking, dining, relaxing - to remain part of the same conversation, which many families find meaningfully improves daily connection.
Increases flexibility for furniture arrangement
Without fixed walls defining each zone, homeowners can adapt the layout as their needs change over time, whether accommodating a growing family, a home office, or different entertaining styles.
Can make hosting and entertaining significantly easier
Guests and hosts are no longer separated by walls, so socializing feels more inclusive and relaxed. Food, conversation, and activity all happen in a shared, connected environment.
~80%
New US homes built with open-plan layouts
According to the National Association of Home Builders, the vast majority of newly built American homes include some form of open-plan design connecting kitchen and living areas.
30-50%
Estimated increase in perceived room size
Interior design research generally suggests that removing walls between kitchen, dining, and living spaces can make the overall area feel substantially larger even with identical square footage.
Beyond the physical benefits, open layouts tend to change how a household feels. Parents can monitor young children in a play area while cooking. Conversations flow naturally between rooms. Guests aren't isolated in a separate dining room while the host is stuck in the kitchen. For households that value connection, this can meaningfully improve daily life.
Storage and organization do require more intentional planning in open spaces, but smart solutions exist. Our comparison of vertical and horizontal storage approaches can help you think through organization strategies that work without walls to lean on.
The Case Against Open-Plan Living
Open-plan layouts involve real sacrifices that are easy to underestimate when you're imagining the finished space from a magazine photo.
Noise travels freely with no acoustic barriers
Kitchen sounds - appliances, ventilation fans, clattering dishes - carry directly into living and dining areas. Without walls to absorb and block sound, the space can feel significantly louder than expected.
Cooking smells spread throughout the living space
Without a separate kitchen, odors from cooking disperse into seating and dining areas. Even with good ventilation, strong smells can linger longer than in a traditionally partitioned home.
Heating and cooling efficiency can decrease
HVAC systems designed to condition separate, enclosed rooms may work harder - and less efficiently - when asked to manage one large undivided space. This can affect energy costs, though the degree varies by home and system.
Clutter and mess become immediately visible
In a traditional layout, an untidy kitchen is contained behind a closed door. In an open plan, dishes on the counter or laundry on a chair are visible from the living and dining areas at all times.
Privacy and quiet zones are harder to establish
Households where members work from home, study, or keep different schedules often find open plans create ongoing conflict. There is no easy way to separate noisy activity from quiet work without adding physical elements like partitions or curtains.
Wall removal can be structurally complex and expensive
Many interior walls are load-bearing, and removing them requires engineering assessment, structural support beams, permits, and professional labor. The cost and complexity often exceed initial estimates.
Families in particular may find the lack of separation creates ongoing friction. If one person works from home, another is watching TV, and children are playing - all in the same undivided space - the openness that felt appealing can become a source of daily stress. For households navigating this challenge, understanding the realities of shared spaces may help set more realistic expectations.
Questions to Ask Before You Decide
Rather than defaulting to whatever is trending, consider how your household actually uses its space day to day. A few questions worth sitting with:
- How many people live in the home, and what are their daily routines? More people means more competing activity - and more noise.
- Does anyone work, study, or sleep on irregular schedules? Open plans make it harder to contain sound from one part of the home.
- How do you entertain? If hosting is central to your lifestyle, an open layout often makes it considerably more enjoyable.
- What is the home's existing structure? Older homes may have load-bearing walls in unexpected places, making an open layout structurally costly or impossible without significant work.
If you're evaluating a home to purchase rather than renovating one you own, it's worth asking similar questions during your search process. Our guide to questions worth asking at every open house covers how to look beyond surface finishes and assess whether a layout will actually work for your life.
Partial Openings: A Middle-Ground Option
Not every decision has to be all-or-nothing. Some homeowners choose to create a partial opening - such as a pass-through window or a half-wall - rather than removing an entire wall. This approach can improve light and connection while preserving some acoustic separation and visual definition between spaces. A licensed contractor can help you evaluate what's structurally feasible in your specific home.